Our School Vision and Expansion Project
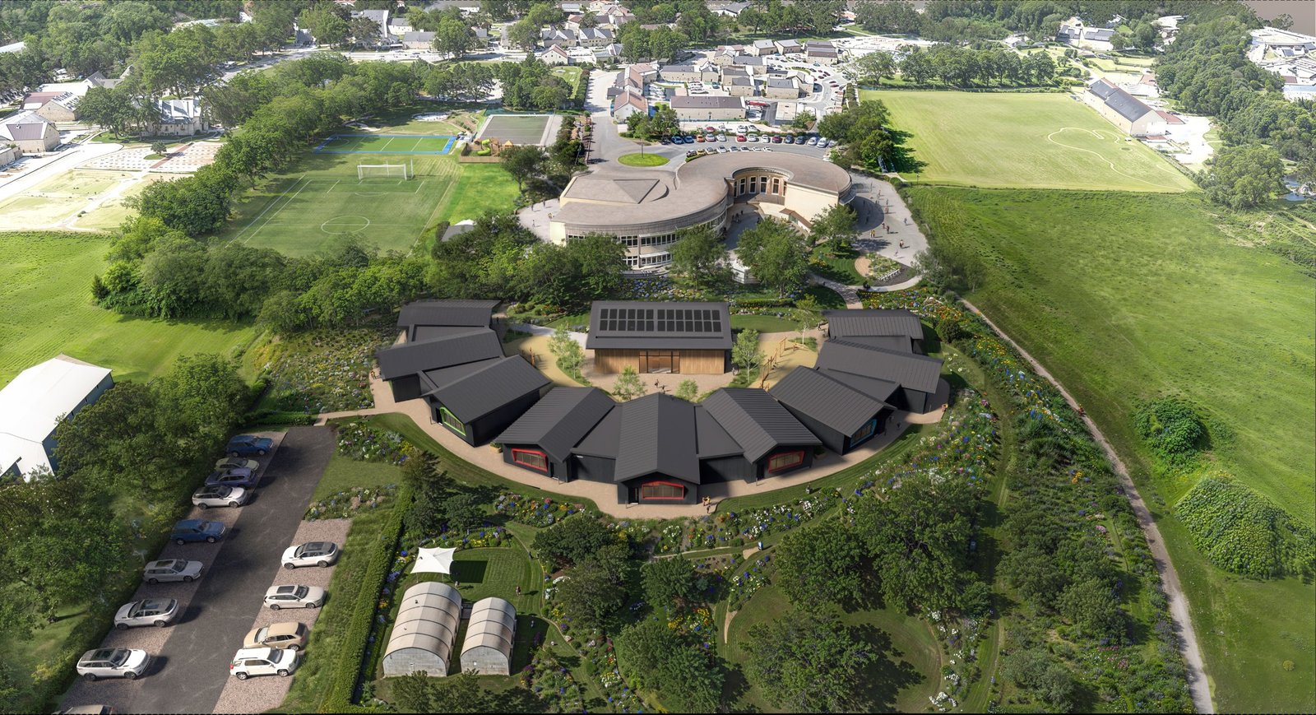
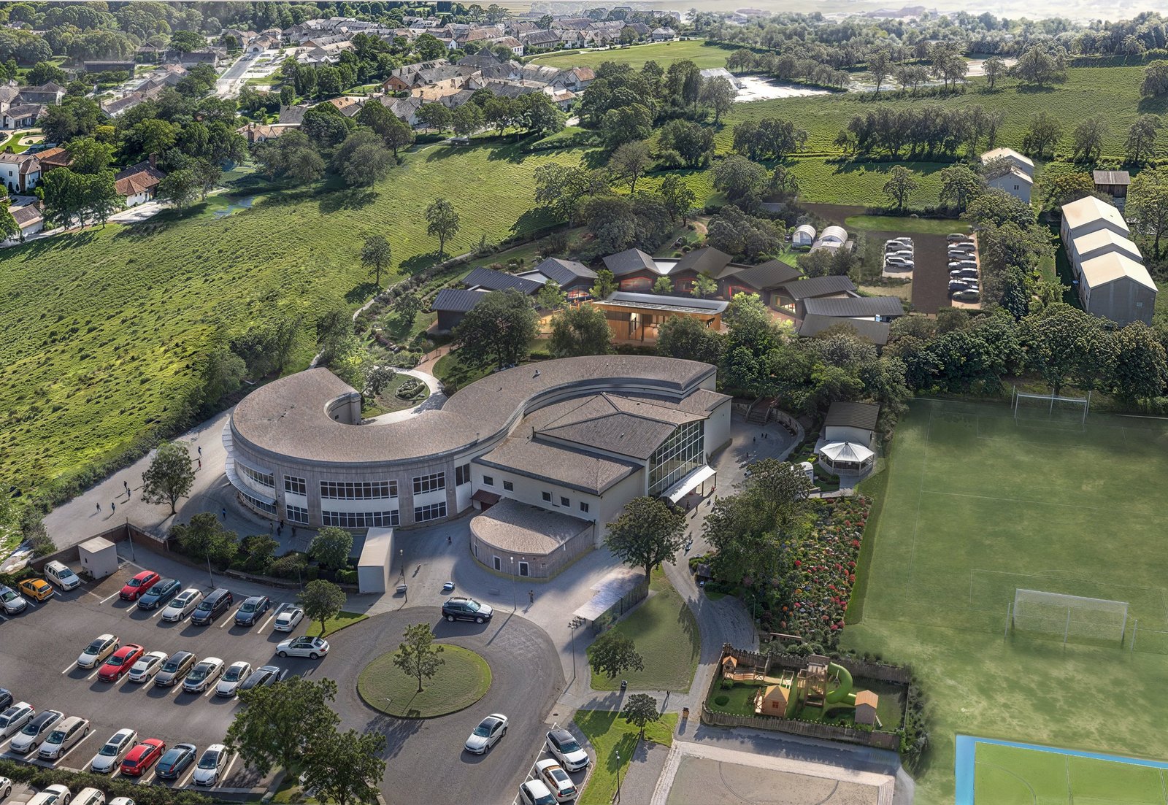
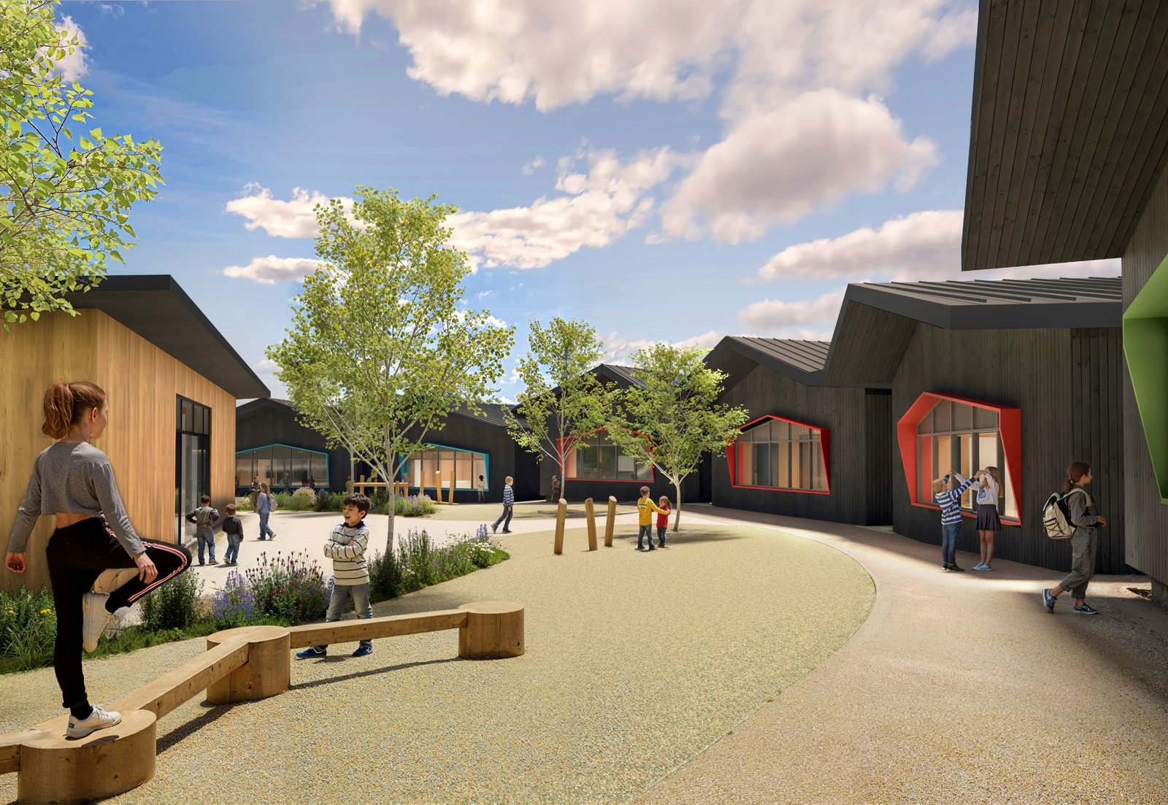
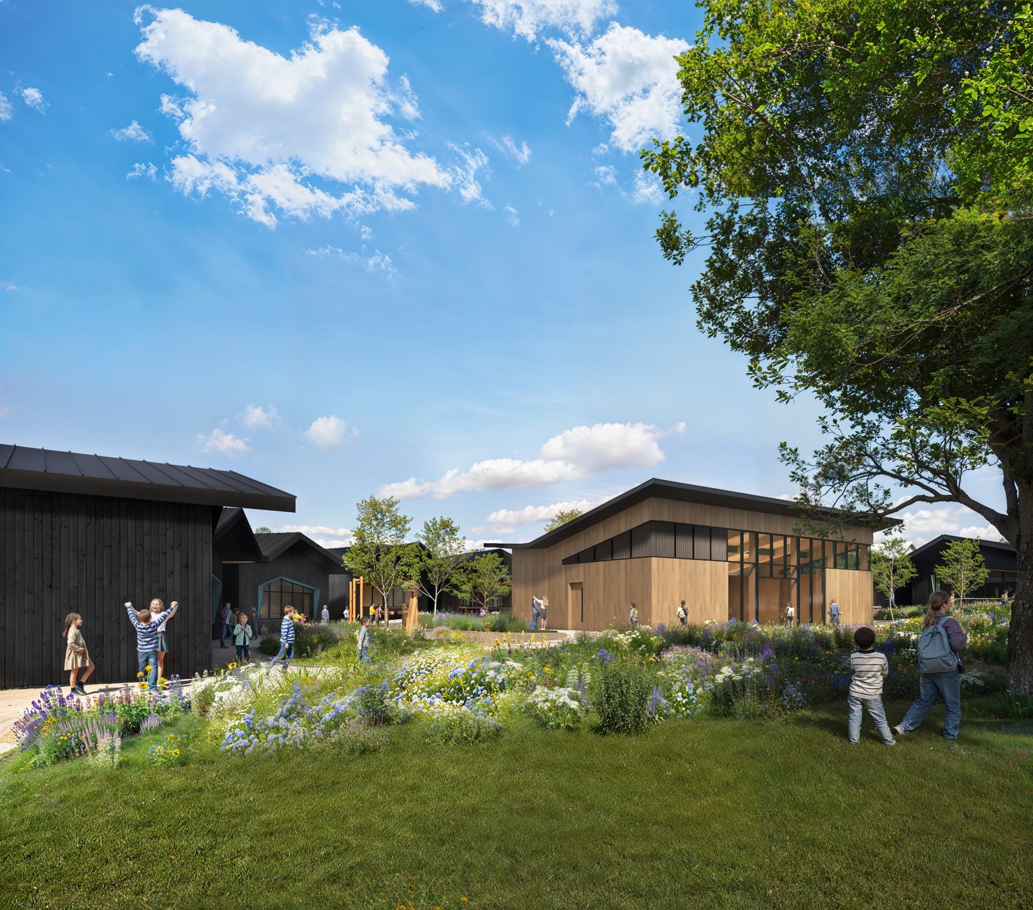
Malmesbury CE Primary School has received the support of the James Dyson Foundation to fund a £7.8 million project which will expand our school's capacity. It will also create two specialist laboratories for teaching Science, Technology, Engineering, the Arts and Mathematics (STEAM subjects) where Dyson engineers will work with staff and pupils to deliver innovative learning experiences. The size of the grant and the generosity of Sir James Dyson are unprecedented in the primary school sector. In expanding, the school will gain an additional 1.6 acres of grounds. The project will be transformative, opening up a host of new opportunities for our pupils and the Malmesbury community.
Following extensive consultation with all our stakeholders, the vision presented on this page demonstrates how we plan to make the most of all the new opportunities, whilst maintaining and enhancing all that is good about our school.
Outline planning permission was granted for the project in July 2026. The school has subsequently appointed building firm Bray & Slaughter to work with us to meet all the planning conditions and to build the expansion. We anticipate that work on site will commence in March 2027. Following the completion of the build, the Gleiser Walk footpath will be continued from the West of the school site through to Poole Road, enabling easy access to the town for Backbridge residents.
Other key partners in this project are architects Wilkinson Eyre (external link, opens in a new tab) and project managers Daniel Connal Partnership (external link, opens in a new tab).